World

A Missouri engineer bought remote Ozarks land in 1970 and slowly built a reinforced-concrete home into the hillside; more than 50 years later, his son is restoring it room by room

A Missouri engineer bought remote Ozarks land in 1970 and slowly built a reinforced-concrete home into the hillside; more than 50 years later, his son is restoring it room by room
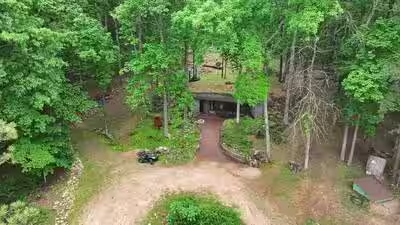
Built into nature: The underground home was designed to blend seamlessly into the Missouri Ozarks hillside.

An extraordinary underground home in Missouri’s Ozarks is offering viewers a rare glimpse into an unconventional experiment in architecture, engineering and sustainable living. Built by engineer Conway over several years, the house was carved into a hillside without an architect and with little outside assistance. Nearly five decades after construction began, the unusual residence reportedly remains leak-free.

A home built into the Ozarks hillside

The underground house sits on a 225-acre property in the St. Francois Mountains of southeast Missouri. Conway bought the land in 1970 and began developing the property a few years later, gradually transforming the hillside into a home that was designed to blend into its natural surroundings.Conway’s son, Zane, recently gave unconventional homes expert Kirsten Dirksen a tour of the property in a YouTube video, explaining how his father spent years designing and constructing the house largely by himself.The project reflected Conway’s philosophy of building everything himself rather than purchasing conventional solutions. Zane recalled that his father believed that if he could not afford something, he would simply build it.“Everything fitting into nature, not overwhelming nature, but living in a symbiotic relation with nature,” Zane explained while describing his father’s vision for the property.

Designed to look like a natural cave

A cave-inspired entrance: A huge glass wall allows natural light into the home while creating the feel of a cave opening.

A cave-inspired entrance: A huge glass wall allows natural light into the home while creating the feel of a cave opening.

Rather than constructing a conventional house and covering it with earth, Conway excavated deep into the hillside and built the structure into the natural grade. The home is protected by roughly a foot of steel-reinforced concrete, with several feet of earth above it.The entrance was deliberately designed to resemble the mouth of a cave. A huge glass wall allows natural light to enter the otherwise underground structure, while heavy oak beams and concrete columns create an interior that resembles a mine shaft.During the tour, Dirksen observed that the house feels like entering a mining shaft.That aesthetic was closely tied to Conway’s professional life. He worked in Missouri’s lead-mining industry and spent years honing his engineering skills in heavy industrial settings. His interest in mining and railroads eventually became a defining feature of the house’s design.

The underground home has its own natural ventilation system

Engineering underground: The house uses steel-reinforced concrete and an earth-based ventilation system to moderate temperatures.

Engineering underground: The house uses steel-reinforced concrete and an earth-based ventilation system to moderate temperatures.

One of the most striking aspects of the property is its ventilation system, which was incorporated into the design from the beginning.Air enters through a shaft located several feet away from the house and travels through the surrounding earth before reaching the interior. According to Zane, the system was designed to moderate the temperature of incoming air, helping cool it during summer and warm it during winter.The underground location also provides protection from extreme temperature fluctuations. The surrounding earth acts as a temperature moderator, allowing the interior to remain more stable than the outside environment.Each room has fresh-air vents, while exhaust fans in the bathroom and shower areas remove humid air from the house.The design demonstrates how passive strategies such as earth sheltering, natural ventilation, shading and thermal mass can reduce reliance on conventional heating and cooling systems.

From an Air Force missile silo to an underground home

There may also have been another influence on Conway’s comfort with underground living.Before building the Missouri house, Conway served in the US Air Force and was part of a four-man crew working in Titan II missile silos. Zane said he has wondered whether his father’s experience living deep underground influenced the design, although Conway never confirmed that connection.The engineer’s approach to construction was consistent throughout his life: if he wanted something that did not already exist, he built it himself.Before the underground house, he had constructed a camper after returning from military service. He later built a large Quonset-style structure on the property before beginning the hillside home.

A 58,000-pound railroad caboose sits on the property

A 58,000-pound relic: A vintage railroad caboose sits on the property after being transported and lifted into place with cranes.

A 58,000-pound relic: A vintage railroad caboose sits on the property after being transported and lifted into place with cranes.

The underground house is not the only unusual structure on the 225-acre property.Visitors are greeted by a vintage railroad caboose weighing approximately 58,000 pounds. Conway, who was an avid railroad enthusiast, acquired the decommissioned caboose in 1991 and had it transported to the property using cranes after separating its frame from the wheel trucks.The caboose remains largely in its original condition, with old railroad equipment, lanterns, paperwork and other details preserved inside. Conway had planned to eventually turn it into a guest home, although he never completed that project.His passion for railroads is also visible throughout the underground house, where kerosene railroad lanterns and mine-inspired details contribute to its distinctive character.

Conway also built a homemade airboat

A homemade airboat powered by an aircraft engine

A homemade airboat powered by an aircraft engine

Another unusual creation on the property is a homemade airboat powered by a Cessna aircraft engine.According to Zane, his parents built the fiberglass boat themselves. The project was another example of Conway’s tendency to create rather than buy, with the aircraft engine chosen for its ability to produce high torque at relatively low RPM.The property therefore became a collection of Conway’s engineering experiments, from the underground home and Quonset structure to the railroad caboose and homemade airboat.

Zane Conway takes up the task of preserving his father’s unusual creation

Conway died in 2018, and his son Zane has since taken on the task of maintaining and restoring the property and underground house, working on it room by room.For Zane, the house is more than an architectural curiosity. He grew up on the property and helped his father with the construction. One of the smaller bedrooms was his room as a teenager, and he still stays there when he visits.“This is my home,” Zane said during the tour, describing his emotional connection to the place.


Source link

Related Articles

Leave a Reply

Your email address will not be published. Required fields are marked *

Back to top button
×
newsnation.aanest.com
Logo
Date of Publish : 20 August 2026, 2:34 pm Digital Edition : News nation
A Missouri engineer bought remote Ozarks land in 1970 and slowly built a reinforced-concrete home into the hillside; more than 50 years later, his son is restoring it room by room

Built into nature: The underground home was designed to blend seamlessly into the Missouri Ozarks hillside. An extraordinary underground home in Missouri’s Ozarks is offering viewers a rare glimpse into an unconventional experiment in architecture, engineering and sustainable living. Built by engineer Conway over several years, the house was carved into a hillside without an architect and with little outside assistance. Nearly five decades after construction began, the unusual residence reportedly remains leak-free.A home built into the Ozarks hillsideThe underground house sits on a 225-acre property in the St. Francois Mountains of southeast Missouri. Conway bought the land in 1970 and began developing the property a few years later, gradually transforming the hillside into a home that was designed to blend into its natural surroundings.Conway’s son, Zane, recently gave unconventional homes expert Kirsten Dirksen a tour of the property in a YouTube video, explaining how his father spent years designing and constructing the house largely by himself.The project reflected Conway’s philosophy of building everything himself rather than purchasing conventional solutions. Zane recalled that his father believed that if he could not afford something, he would simply build it.“Everything fitting into nature, not overwhelming nature, but living in a symbiotic relation with nature,” Zane explained while describing his father’s vision for the property.Designed to look like a natural caveA cave-inspired entrance: A huge glass wall allows natural light into the home while creating the feel of a cave opening.Rather than constructing a conventional house and covering it with earth, Conway excavated deep into the hillside and built the structure into the natural grade. The home is protected by roughly a foot of steel-reinforced concrete, with several feet of earth above it.The entrance was deliberately designed to resemble the mouth of a cave. A huge glass wall allows natural light to enter the otherwise underground structure, while heavy oak beams and concrete columns create an interior that resembles a mine shaft.During the tour, Dirksen observed that the house feels like entering a mining shaft.That aesthetic was closely tied to Conway’s professional life. He worked in Missouri’s lead-mining industry and spent years honing his engineering skills in heavy industrial settings. His interest in mining and railroads eventually became a defining feature of the house’s design.The underground home has its own natural ventilation systemEngineering underground: The house uses steel-reinforced concrete and an earth-based ventilation system to moderate temperatures.One of the most striking aspects of the property is its ventilation system, which was incorporated into the design from the beginning.Air enters through a shaft located several feet away from the house and travels through the surrounding earth before reaching the interior. According to Zane, the system was designed to moderate the temperature of incoming air, helping cool it during summer and warm it during winter.The underground location also provides protection from extreme temperature fluctuations. The surrounding earth acts as a temperature moderator, allowing the interior to remain more stable than the outside environment.Each room has fresh-air vents, while exhaust fans in the bathroom and shower areas remove humid air from the house.The design demonstrates how passive strategies such as earth sheltering, natural ventilation, shading and thermal mass can reduce reliance on conventional heating and cooling systems.From an Air Force missile silo to an underground homeThere may also have been another influence on Conway’s comfort with underground living.Before building the Missouri house, Conway served in the US Air Force and was part of a four-man crew working in Titan II missile silos. Zane said he has wondered whether his father’s experience living deep underground influenced the design, although Conway never confirmed that connection.The engineer’s approach to construction was consistent throughout his life: if he wanted something that did not already exist, he built it himself.Before the underground house, he had constructed a camper after returning from military service. He later built a large Quonset-style structure on the property before beginning the hillside home.A 58,000-pound railroad caboose sits on the propertyA 58,000-pound relic: A vintage railroad caboose sits on the property after being transported and lifted into place with cranes.The underground house is not the only unusual structure on the 225-acre property.Visitors are greeted by a vintage railroad caboose weighing approximately 58,000 pounds. Conway, who was an avid railroad enthusiast, acquired the decommissioned caboose in 1991 and had it transported to the property using cranes after separating its frame from the wheel trucks.The caboose remains largely in its original condition, with old railroad equipment, lanterns, paperwork and other details preserved inside. Conway had planned to eventually turn it into a guest home, although he never completed that project.His passion for railroads is also visible throughout the underground house, where kerosene railroad lanterns and mine-inspired details contribute to its distinctive character.Conway also built a homemade airboatA homemade airboat powered by an aircraft engineAnother unusual creation on the property is a homemade airboat powered by a Cessna aircraft engine.According to Zane, his parents built the fiberglass boat themselves. The project was another example of Conway’s tendency to create rather than buy, with the aircraft engine chosen for its ability to produce high torque at relatively low RPM.The property therefore became a collection of Conway’s engineering experiments, from the underground home and Quonset structure to the railroad caboose and homemade airboat.Zane Conway takes up the task of preserving his father’s unusual creationConway died in 2018, and his son Zane has since taken on the task of maintaining and restoring the property and underground house, working on it room by room.For Zane, the house is more than an architectural curiosity. He grew up on the property and helped his father with the construction. One of the smaller bedrooms was his room as a teenager, and he still stays there when he visits.“This is my home,” Zane said during the tour, describing his emotional connection to the place.

Source link